11262 Davisar Rd, White Marsh, MD 21162
- $424,990
- 3
- BD
- 4
- BA
- 2,135
- SqFt






- List Price
- $424,990
- Price Change
- ▼ $5,000 1789504434
- Days on Market
- 37
- Status
- ACTIVE
- MLS#
- MDBC2172664
- Bedrooms
- 3
- Bathrooms
- 4
- Full Baths
- 3
- Half Baths
- 1
- Living Area
- 2,135
- Lot Size (Acres)
- 0.05
- Style
- Craftsman
- Year Built
- 2026
- County
- Baltimore
- School District
- Baltimore County Public Schools
Property Description
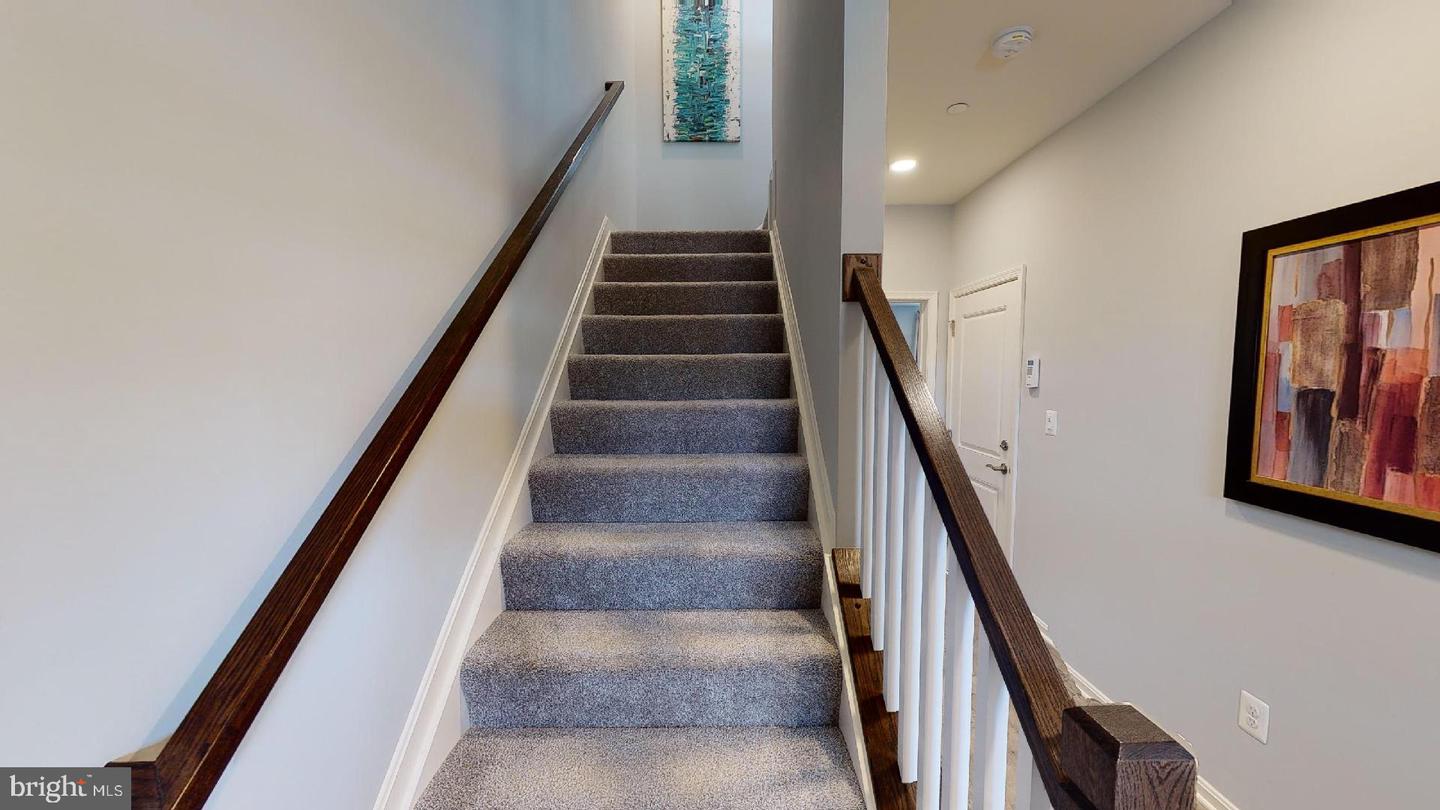
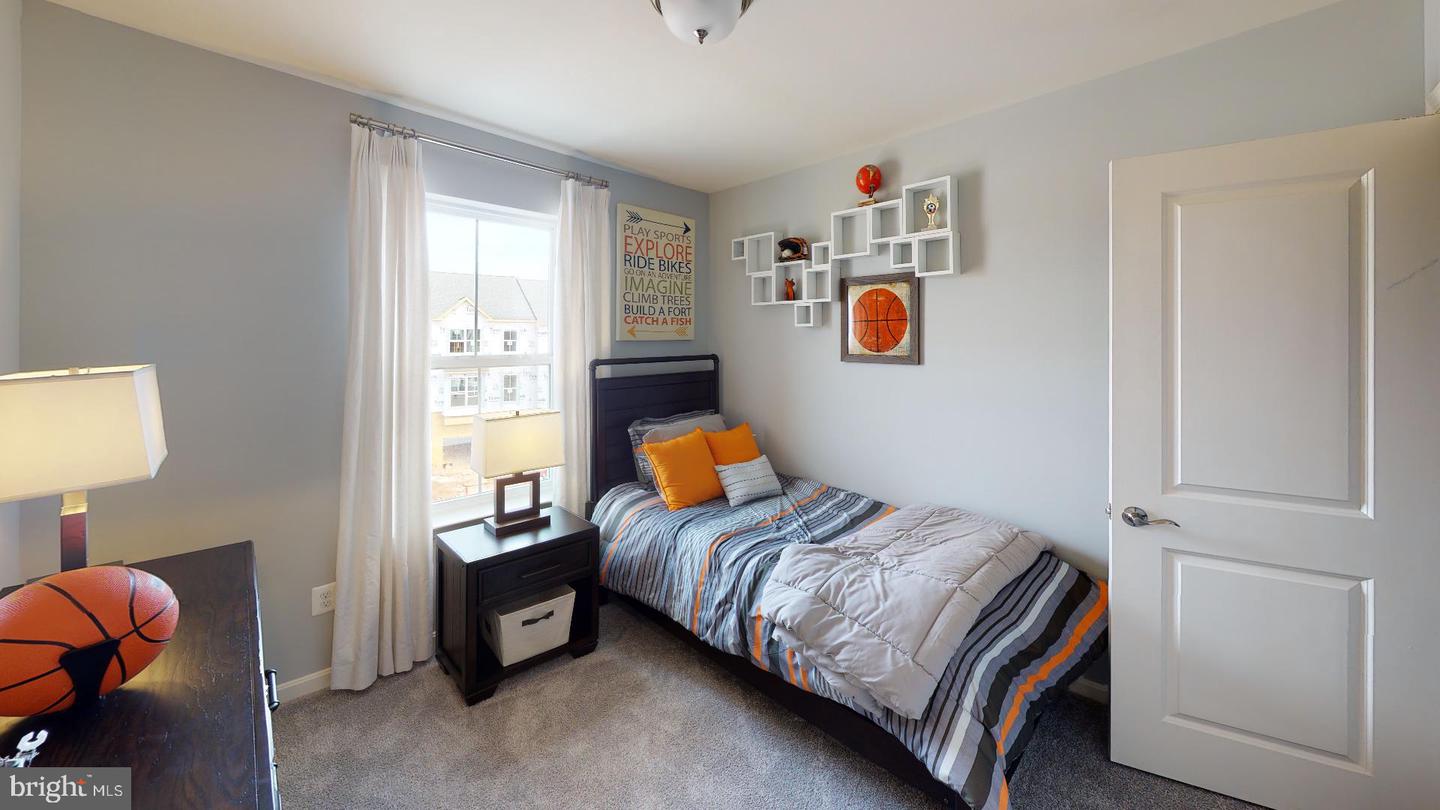
PRICE IMPROVEMENT ON THIS QUICK MOVE-IN OPPORTUNITY! BEST VALUE IN THE NEIGHBORHOOD Welcome to The Abigail, a beautifully designed one-car garage townhome offering space in all the right places. This thoughtfully crafted floor plan features three spacious bedrooms, three full baths, and a convenient powder room, delivering comfort and flexibility for modern living. The main level boasts an open, light-filled layout perfect for both everyday living and entertaining. The oversized kitchen island serves as the centerpiece of the home, seamlessly connecting to the expansive great room with a cozy fireplace and separate dining area. Step outside to enjoy the 16' x 10' rear deck—ideal for relaxing or hosting guests. Upstairs, the bedroom level includes a generously sized owner’s suite with a private bath, along with two additional bedrooms and a full hall bath. The conveniently located laundry area on this level adds everyday ease rarely found in townhome living. The finished lower level expands your living space with a versatile recreation room and an additional full bath—perfect for guests, a home office, or entertainment space. With its smart design, included features, and unbeatable value, The Abigail truly has something for everyone. Visit our model hoime for access. Homesite #87 11262 Davisar Road
/u.realgeeks.media/raileysales/1331e6966081-JessieRailey_8149.jpg)
Additional Information
- Subdivision
- None Available
- HOA Fee
- $65
- HOA Frequency
- Monthly
- Interior Features
- Carpet, Dining Area, Family Room Off Kitchen, Floor Plan - Open, Kitchen - Eat-In, Kitchen - Island, Primary Bath(s), Pantry, Recessed Lighting, Bathroom - Tub Shower, Walk-in Closet(s), Upgraded Countertops
- School District
- Baltimore County Public Schools
- Elementary School
- Vincent Farm
- Middle School
- Perry Hall
- High School
- Perry Hall
- Flooring
- Hardwood, Carpet, Vinyl
- Garage
- Yes
- Garage Spaces
- 1
- Heating
- 90% Forced Air
- Heating Fuel
- Natural Gas
- Cooling
- Central A/C
- Roof
- Asphalt
- Water
- Public
- Sewer
- Public Sewer
- Room Level
- Primary Bathroom: Upper 1, Laundry: Upper 1, Great Room: Main, Bedroom 3: Upper 1, Half Bath: Main, Primary Bedroom: Upper 1, Kitchen: Main, Dining Room: Main, Bathroom 2: Upper 1, Bedroom 2: Upper 1, Bathroom 3: Lower 1, Recreation Room: Lower 1, Foyer: Main
Mortgage Calculator
Listing courtesy of Builder Solutions Realty. Contact: